

Everyday Shed
12x16 Lean-to Shed Build Plan | Double Doors & Transom Windows
12x16 Lean-to Shed Build Plan | Double Doors & Transom Windows
- ✓ Instant PDF Download
- ✓ Detailed Build Instructions
- ✓ Right Size Guarantee
- ✓ Exclusive Access: Everyday Shed DIY Community
Couldn't load pickup availability
Skip the guesswork and build with confidence using this step-by-step Shed Build Plan. It's a clear roadmap for your entire project — helping you avoid common mistakes, reduce wasted materials, and spend less time wondering what's next.
The 12x16 modern lean-to design features a single-slope roof, double doors, and transom windows. Whether you're a beginner or an experienced builder, this plan has everything you need to build it right.
What's Included
-
Complete Material List
Know exactly what to buy before you start and avoid costly extra trips to the store. -
Start-to-Finish Build Instructions
Follow the project from floor framing to walls, doors, roof, siding, and final trim. -
Detailed Framing Diagrams
Get the measurements you need for wall framing, floor assembly, roof construction, and other critical steps. -
Fastener Call-Outs
No more guessing which fasteners to use. The plans call out the type, length, and quantity where you need them. -
How-To Videos
Scan the QR codes throughout the plans to watch helpful videos for trickier parts of the build. -
Build Support When You Need It
Get access to the private Everyday Shed DIY Community, where you can ask questions, get expert help, and connect with other shed builders.
Right Size Guarantee
Got the wrong size? Email support@everydayshed.com within 30 days and we'll swap your plan for the correct size for free. Only pay the difference if the new plan costs more.
FAQs
FAQs
How do I download the build plan?
After you add the plan to your cart and complete your purchase, you'll be taken to a download page where you can access your PDF file right away. We'll also send you an email with a download link, so you can easily access it later.
What if I get stuck mid-build?
We're here to support you. Get help inside the Everyday Shed DIY Community, where you can ask questions and get real answers from Scott and Carlos (founders of Everyday Shed), along with other DIYers who have built the same exact shed.
You can also email us anytime at support@everydayshed.com with questions about your plan or your build.
How do I access the Everyday Shed DIY Community?
Your purchase includes exclusive access to the private Everyday Shed DIY Community hosted on Skool.com. Your confirmation email includes the link — simply provide your order number and you're in! Then you'll be able to start asking questions, share your progress, and get help from Scott, Carlos, and other shed builders.
What is your refund policy?
We offer a no-questions-asked 14-day refund policy on all digital products. If you're not satisfied with your purchase, simply email support@everydayshed.com within 14 days, and we'll issue a full refund to your original payment method (takes 5–10 business days).
After 14 days, refunds for digital products are no longer available. Once a refund is issued, access to the digital files will be revoked.
Ask Us a Question


Why DIYers Choose Everyday Shed
I was initially really excited about these plans because they looked comprehensive and well designed. But then I started actually working off them...
Heads up - if you work off these plans as-is, you will run into numerous issues and will become incredibly frustrated like I did. There are lots of errors, missing details, etc. Here are some examples:
- Sidewall top plate is supposed to be 140.5", not 140.25". It's mislabled on page 15.
- Front wall is listed as being 121" high, but presumably should be 120" (10' board). Fixing this dimension means having to redo most of the front wall plans.
- Windows aren't spaced evenly. Why!?
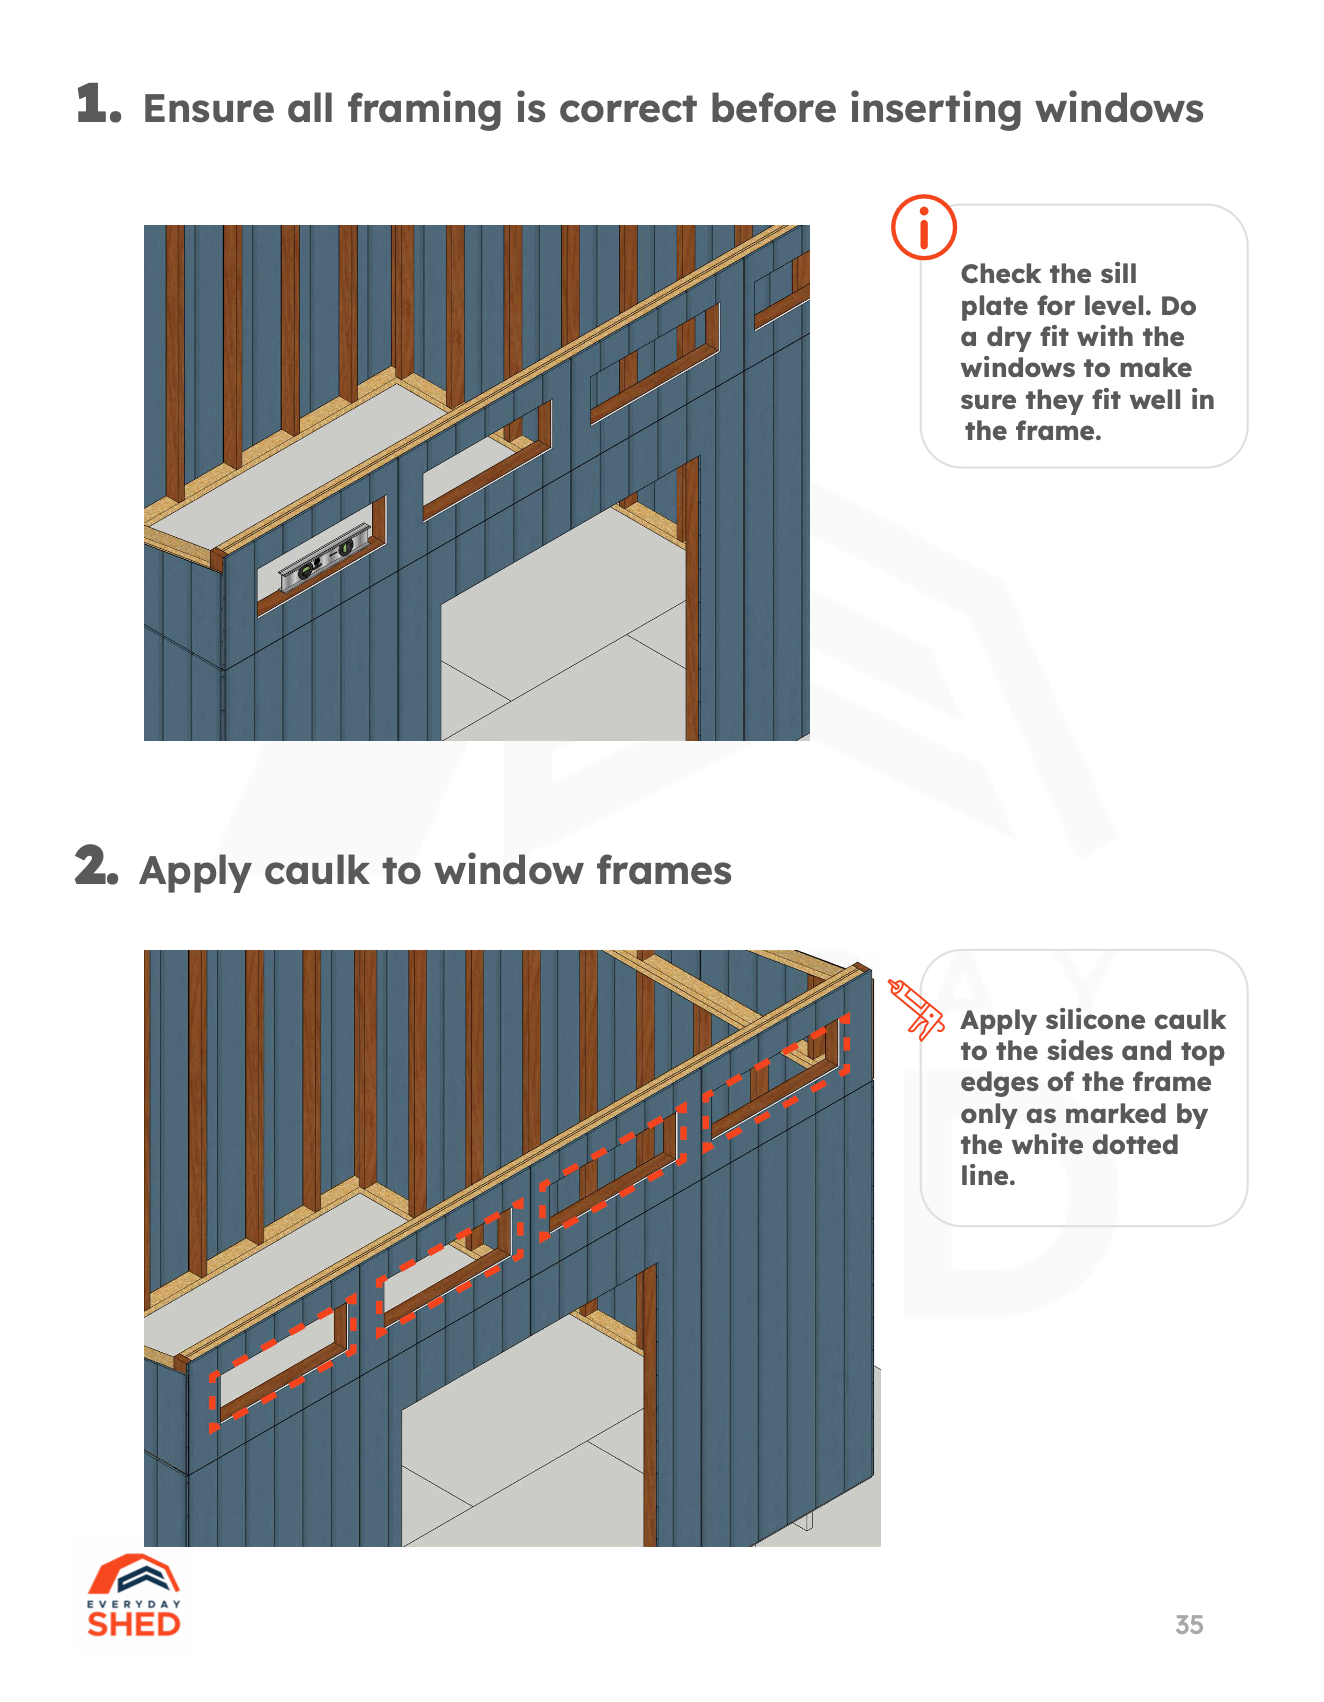
- Window rough openings are way too big for recommended windows. Outer width of windows is 11 5/8" but the opening is 12"! Rough opening should be 35 1/4" x 10 1/4".
- There really should be a cut list for the front wall
- Z-flashing is listed in materials at the beginning of the plans but isn't listed in materials on page 25.
- No siding/flashing installation instructions
- No mention of building headers anywhere in the plans. 2x6s are even missing from the front wall materials list.
- Front wall frame diagram on page 16 is a mirror image of the diagram on page 18 (look at the wall studs). Why are these reversed?
I gave up on the plans after doing the front wall, so I can't speak to any issues past that, but there are numerous other issues with material lists, missing info, etc. that I won't go into detail on.
It's pretty frustrating to spend $40 on plans that need to be modified and carefully checked before using. For that price they should be 100% dialed, and they are not.
Very good, no complaints.

Everyday Shed
Premium Double Ramp Kit (48″–72″ Doors)
Share